Technical overview
A carefully considered
mixed-use proposal.
Six homes, commercial frontage and a two-storey café. The revised design combines contextual brick architecture with private outdoor spaces, rooftop landscaping and a basement-free approach.
The proposal at a glance
| Combined site area | 285.2 m² |
|---|---|
| Residential units | 6 proposed homes |
| Unit mix | 1 × one-bed · 1 × two-bed · 4 × three-bed |
| Residential GIA | 507.0 m² |
| Commercial unit GIA | 19.5 m² |
| Café GIA (two levels) | 84.0 m² |
| Total development GIA | 866.9 m², including ancillary spaces |
| Total development GEA | 1,027.4 m² |
| Basement | None proposed |
| Access & mobility | Step-free access · Lift · Car-free |
| Cycle parking | Up to 12 secure spaces |
Areas from the Schedule of Accommodation, Design & Access Statement, 27 March 2026, p.75. Figures are indicative and subject to measurement and current drawing verification.
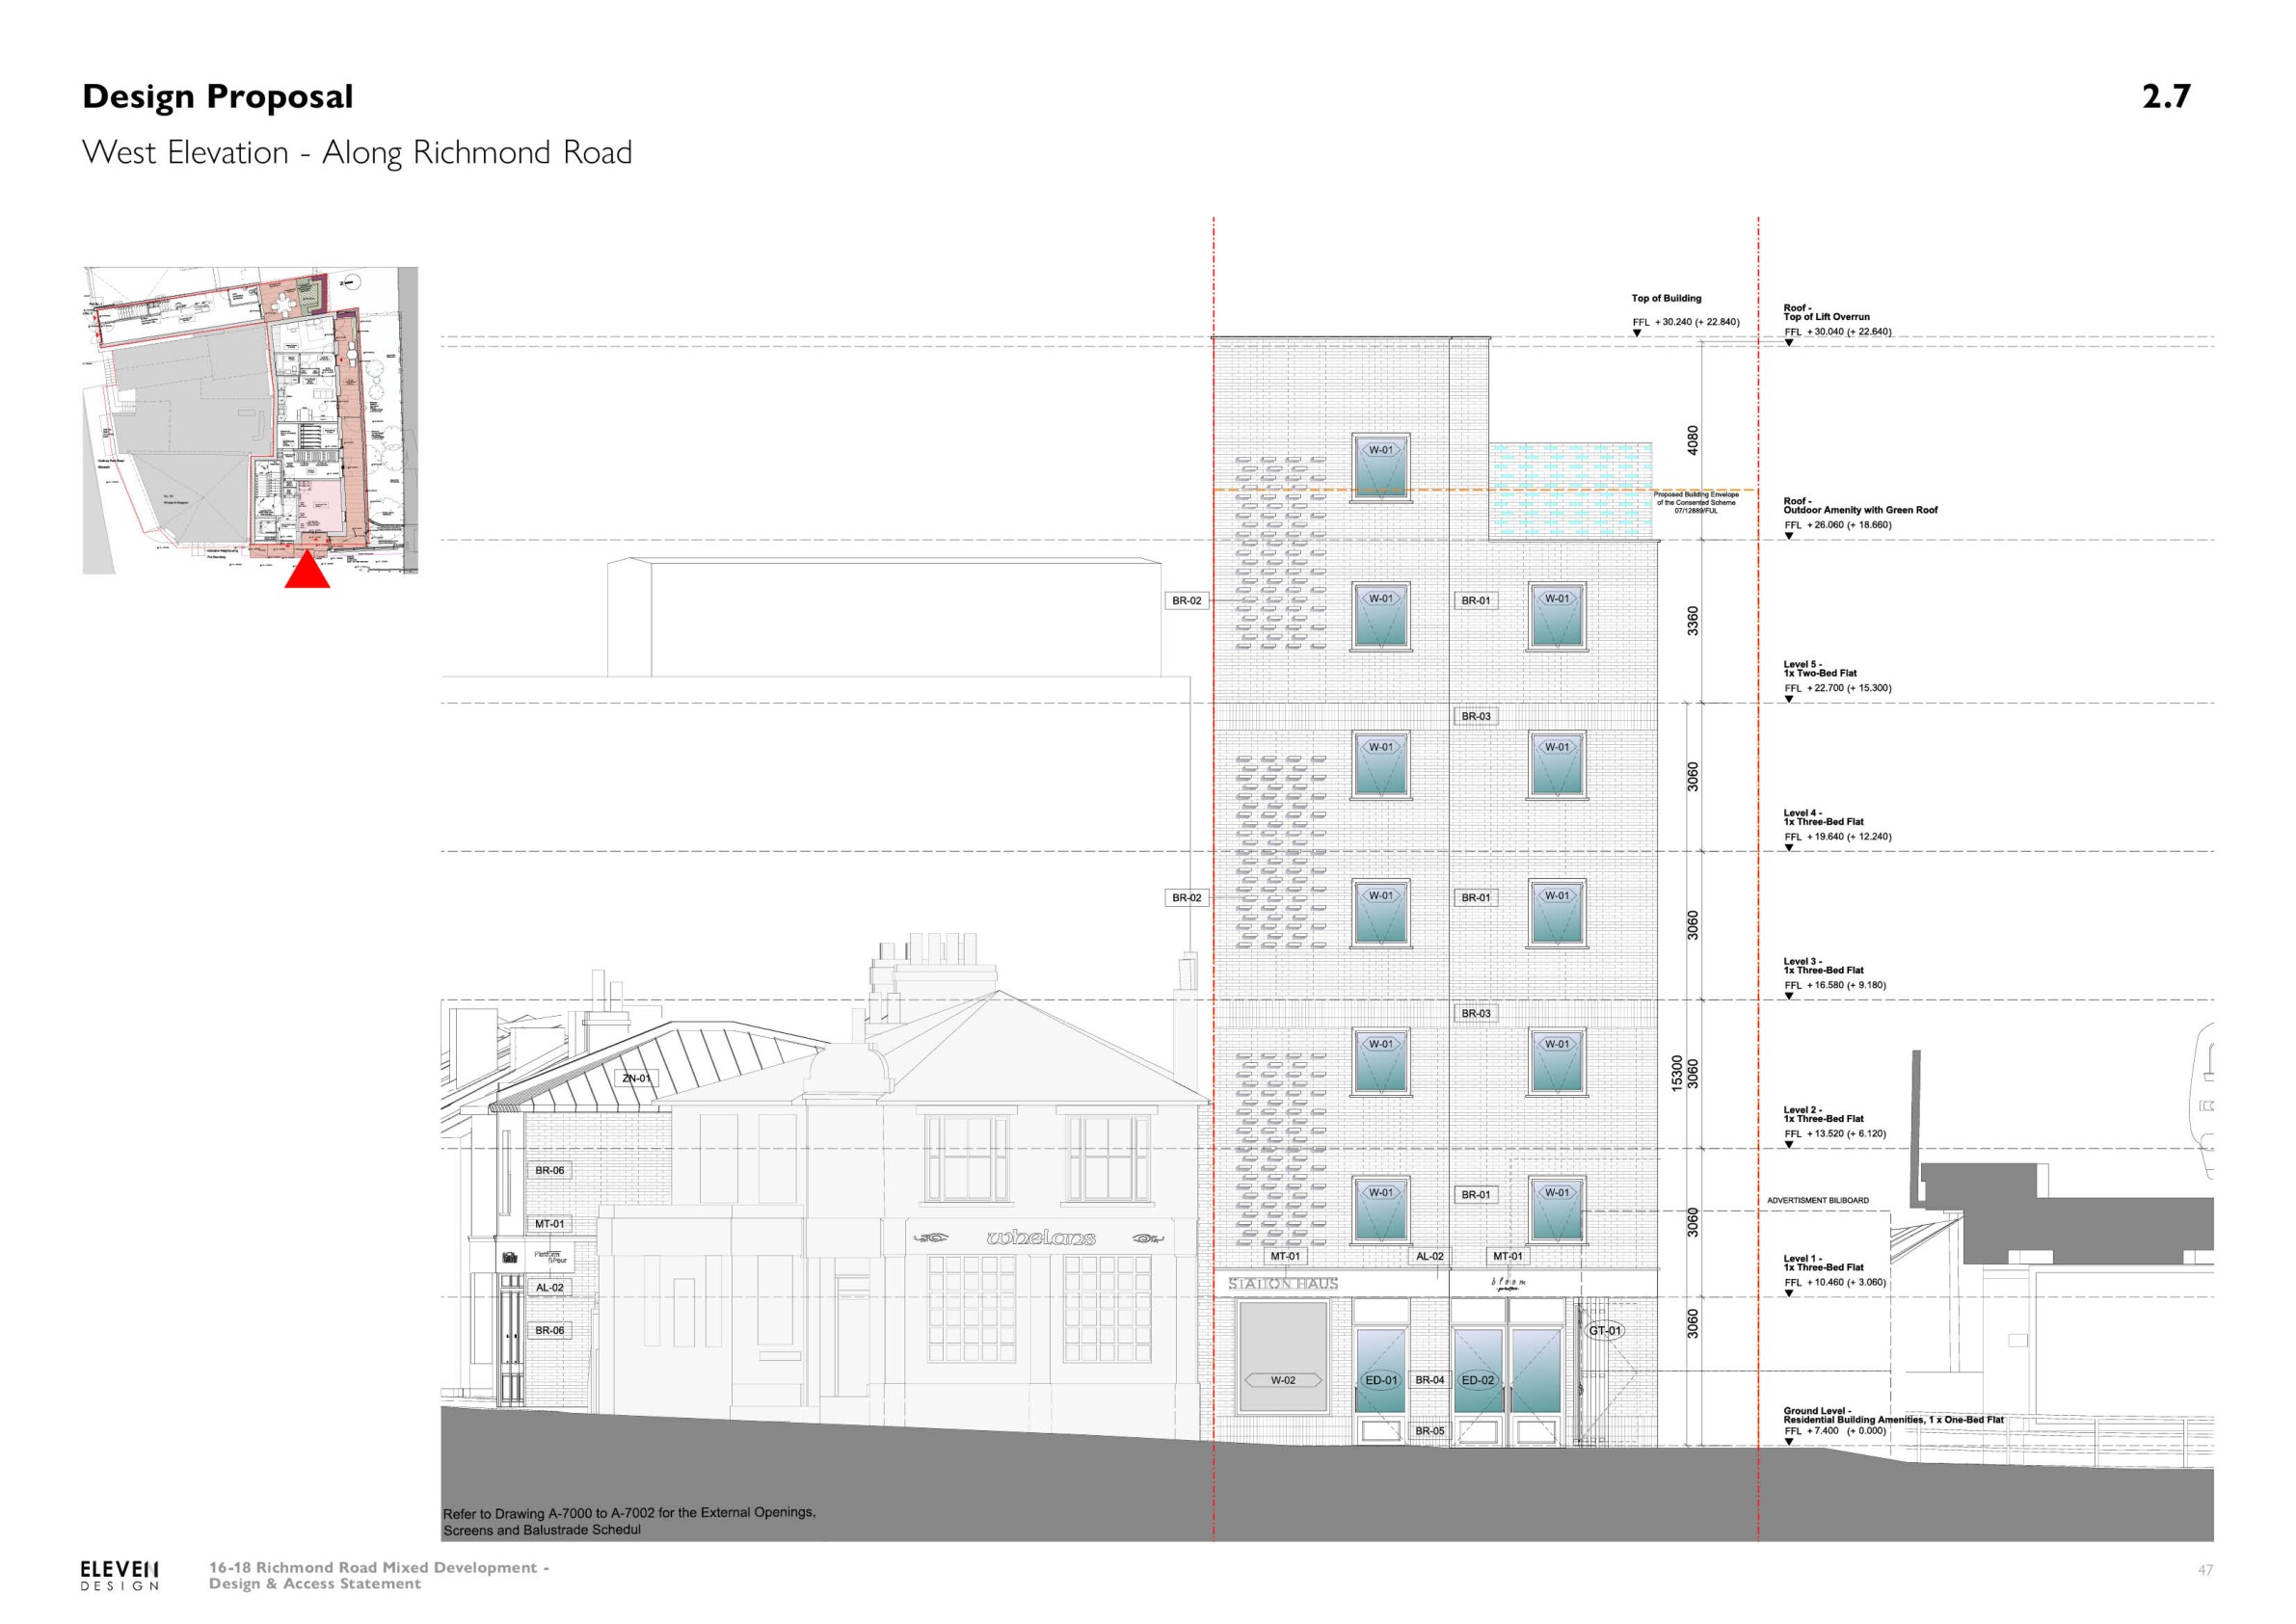
Proposed Richmond Road elevation · Eleven Design
Planning status · October 2026 update
Existing permission. Revised proposal pending.
The existing nine-home permission (07/12889/FUL), allowed on appeal in 2009, is reported as lawfully implemented, with a certificate granted in 2020 (20/02310/CEU). This is distinct from the revised six-home proposal, which awaits a committee date and decision in the latest supplied update.
Railway asset protection arrangements and associated land/interface requirements remain to be finalised. Current decision notices, conditions and technical reports must be verified with the property team.
Request planning and technical details